14267 111th Avenue NE
SEE ALL PHOTOS
14267 111th Avenue NE
Sold

14267 111th Avenue NE

14267 111th Avenue NE, Kirkland, WA 98034

$1,275,000
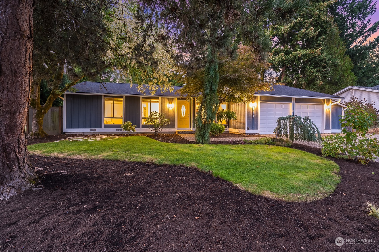
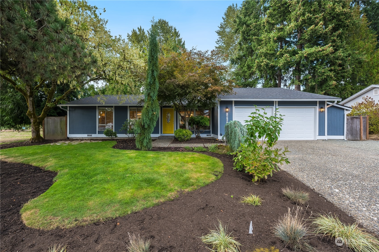
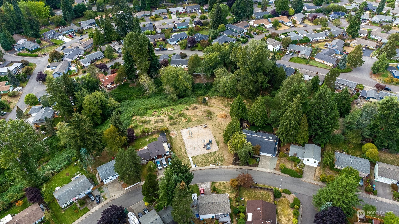
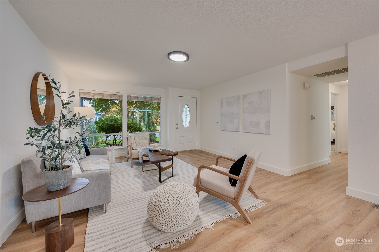
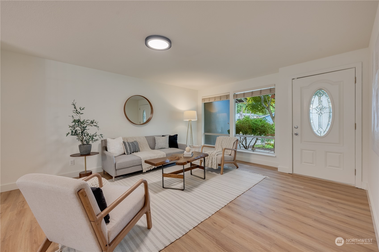
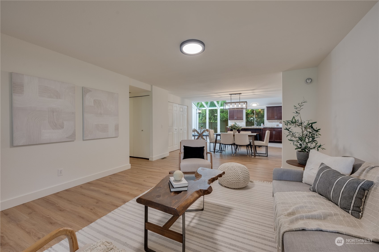
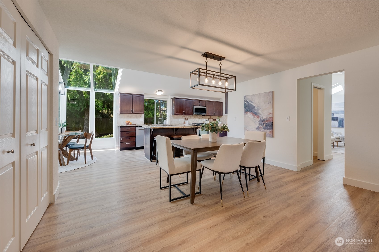
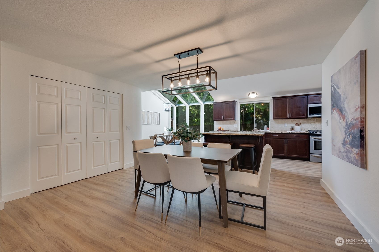
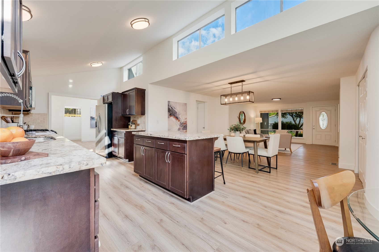
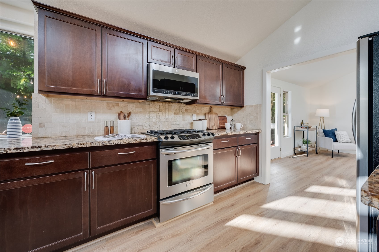
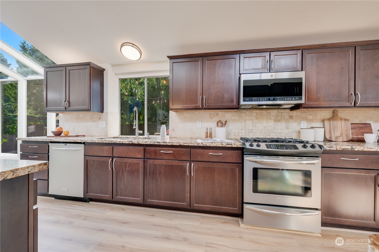
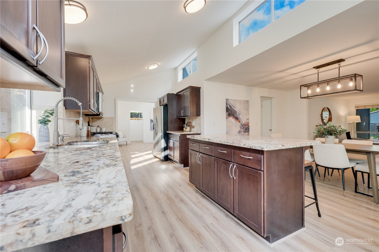
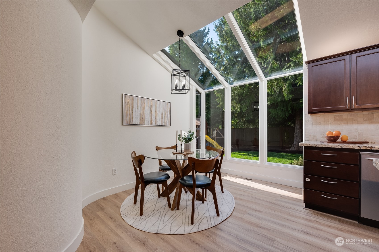
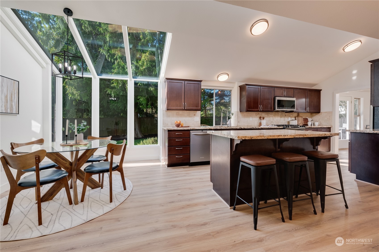
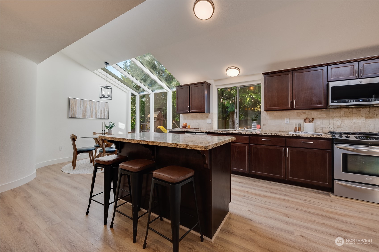
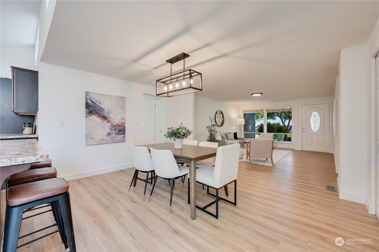
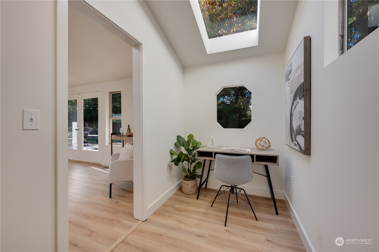
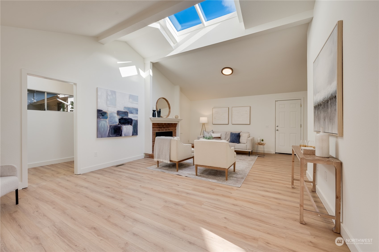
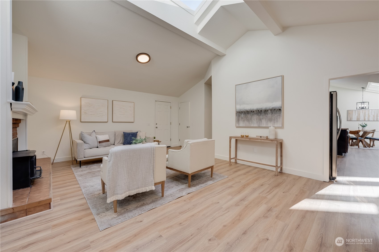
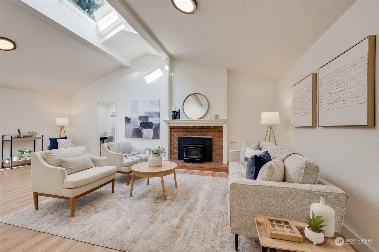
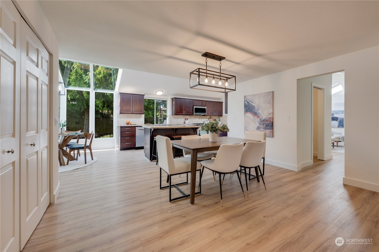
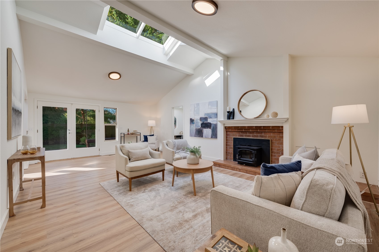
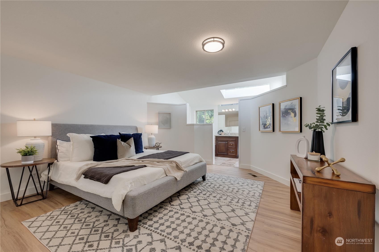
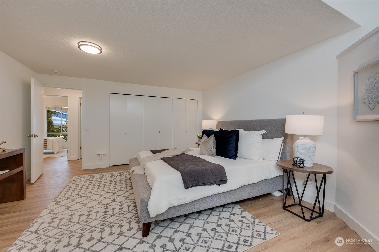
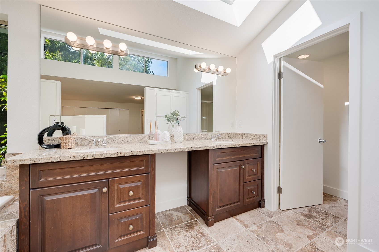
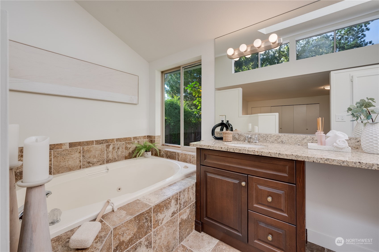
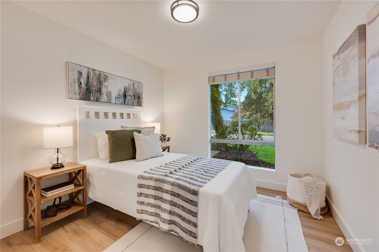
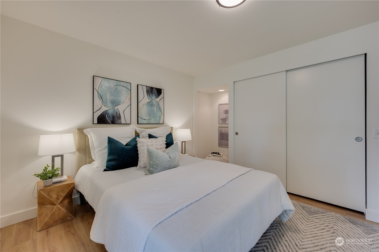
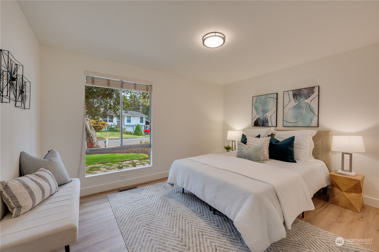
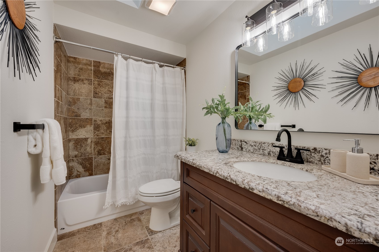
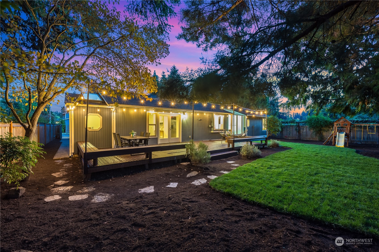
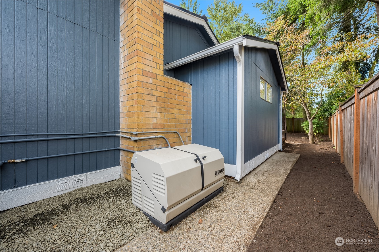
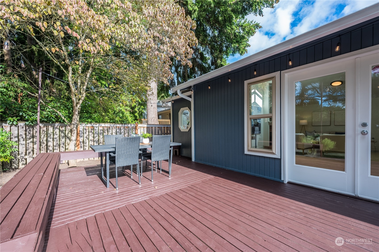
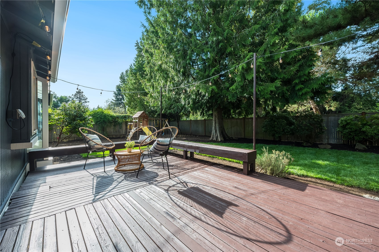
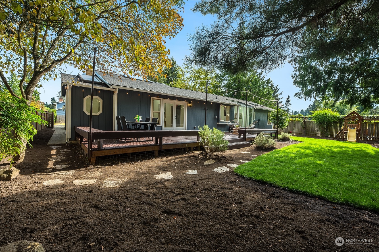
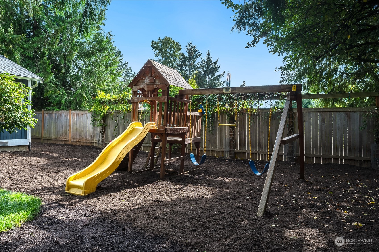
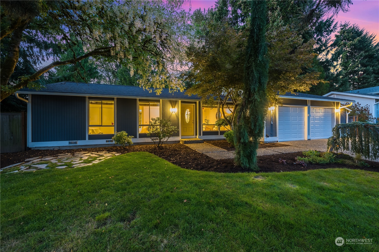
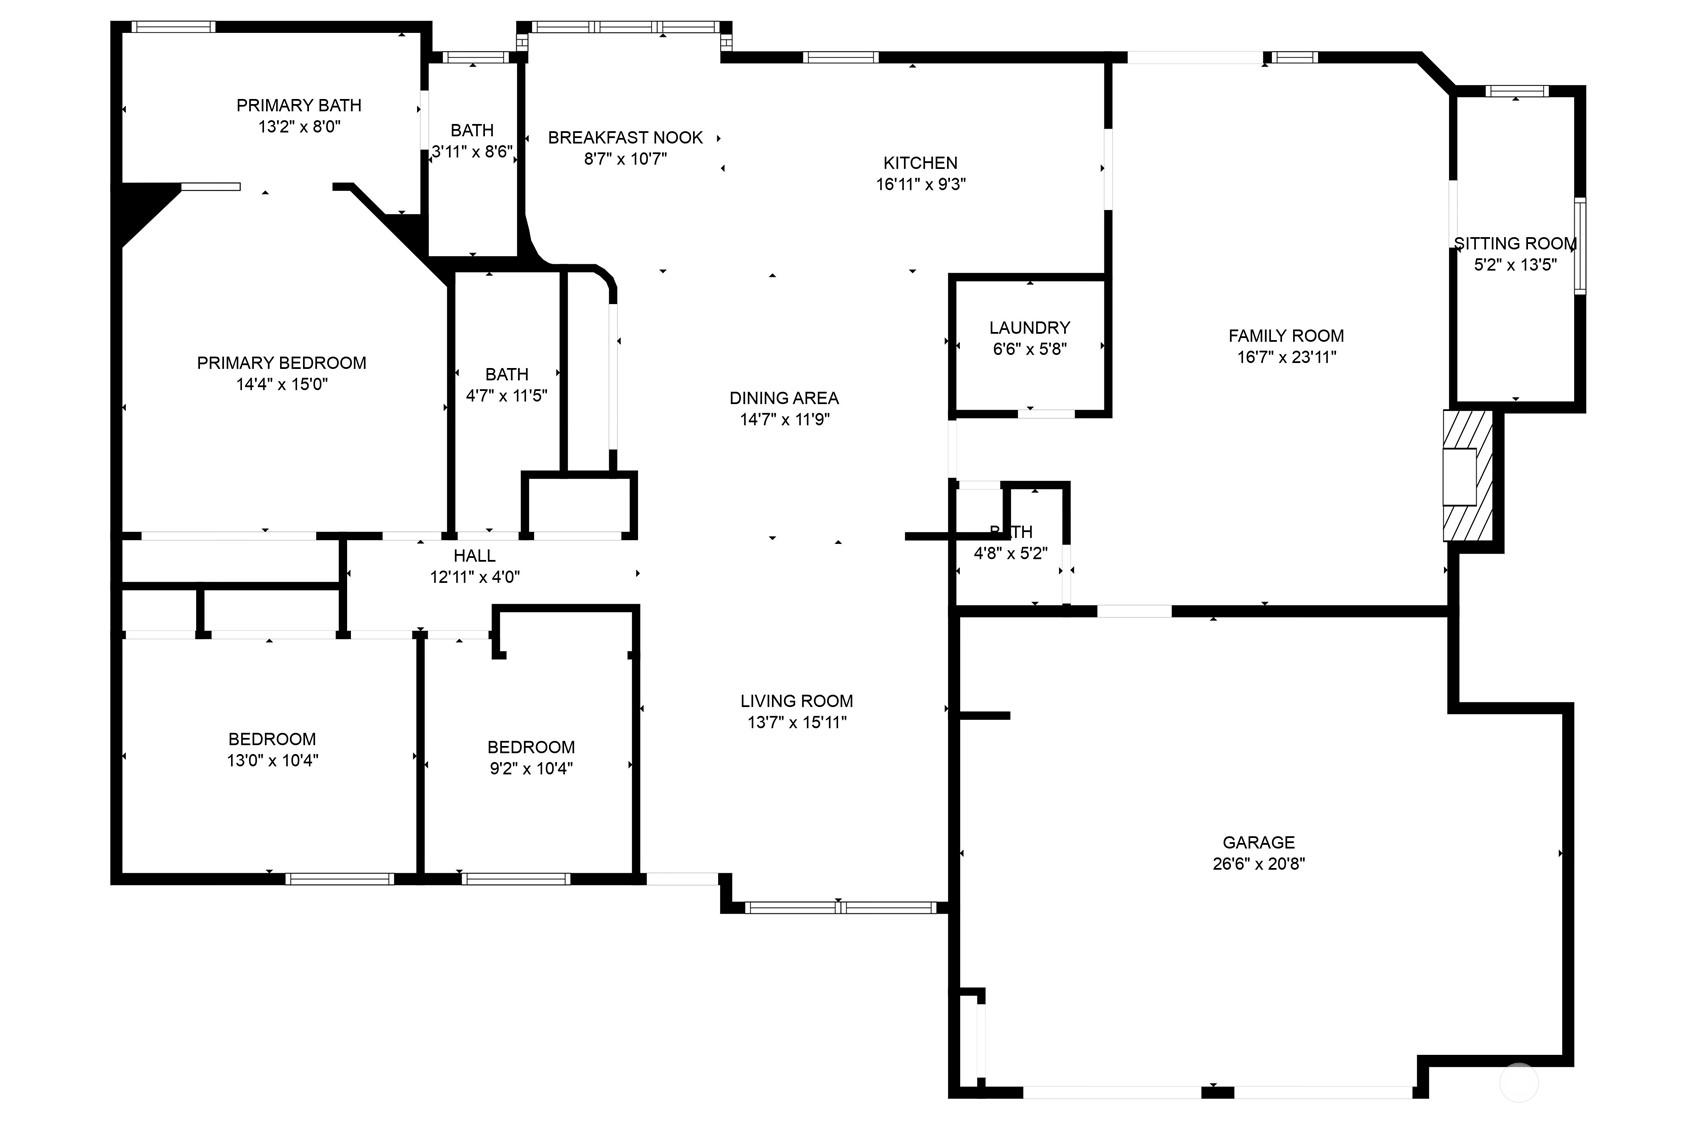
Picture-perfect rambler w/ nearly 1900sf of sun-drenched living spaces in desirable Windsor Vista neighborhood of Kirkland. Just minutes to 405 & downtown Kirkland, this exceptional property offers unmatched privacy w/ a charming neighborhood park on one side & peaceful greenbelt & creek behind. Soak in natural light w/ skylights in nearly every room. Spacious & flowing layout seamlessly connects living & dining spaces to kitchen w/ sunny breakfast nook under bay windows. Huge family room w/ vaulted ceilings & cozy fireplace is the perfect place to unwind. Entertain in style on the back deck in the quiet, verdant, fully-fenced backyard w/ play structure. NEW roof, NEW paint in & out, NEW LVP throughout, NEW furnace, NEW landscaping & more!

3
beds

3
baths

1,890 Sq.Ft. LIVING AREA

6,868 Sq.Ft. lot

Katlin Lee

Katlin Lee

Features & Amenities

Interior

  • total bedrooms3
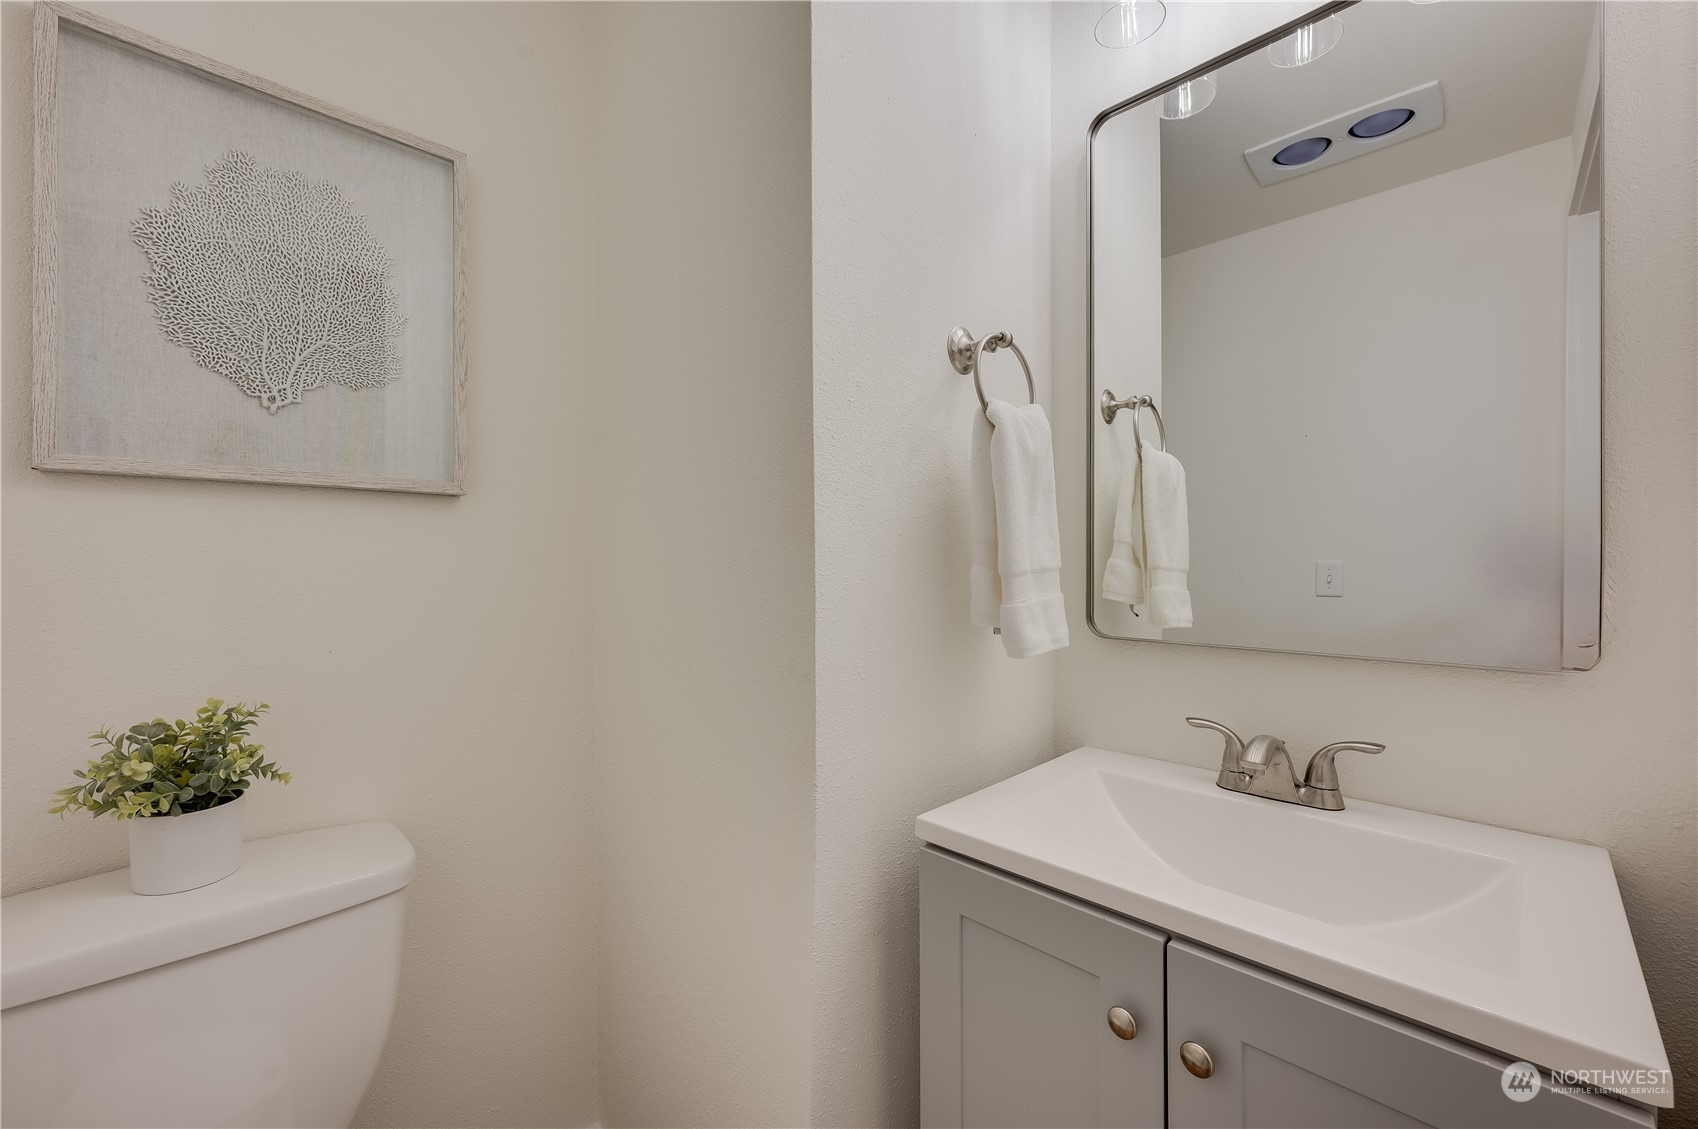
  • Total bathrooms3
  • full bathrooms2
  • half bathroom1
  • Flooring Vinyl Plank
  • Fireplace Wood Burning
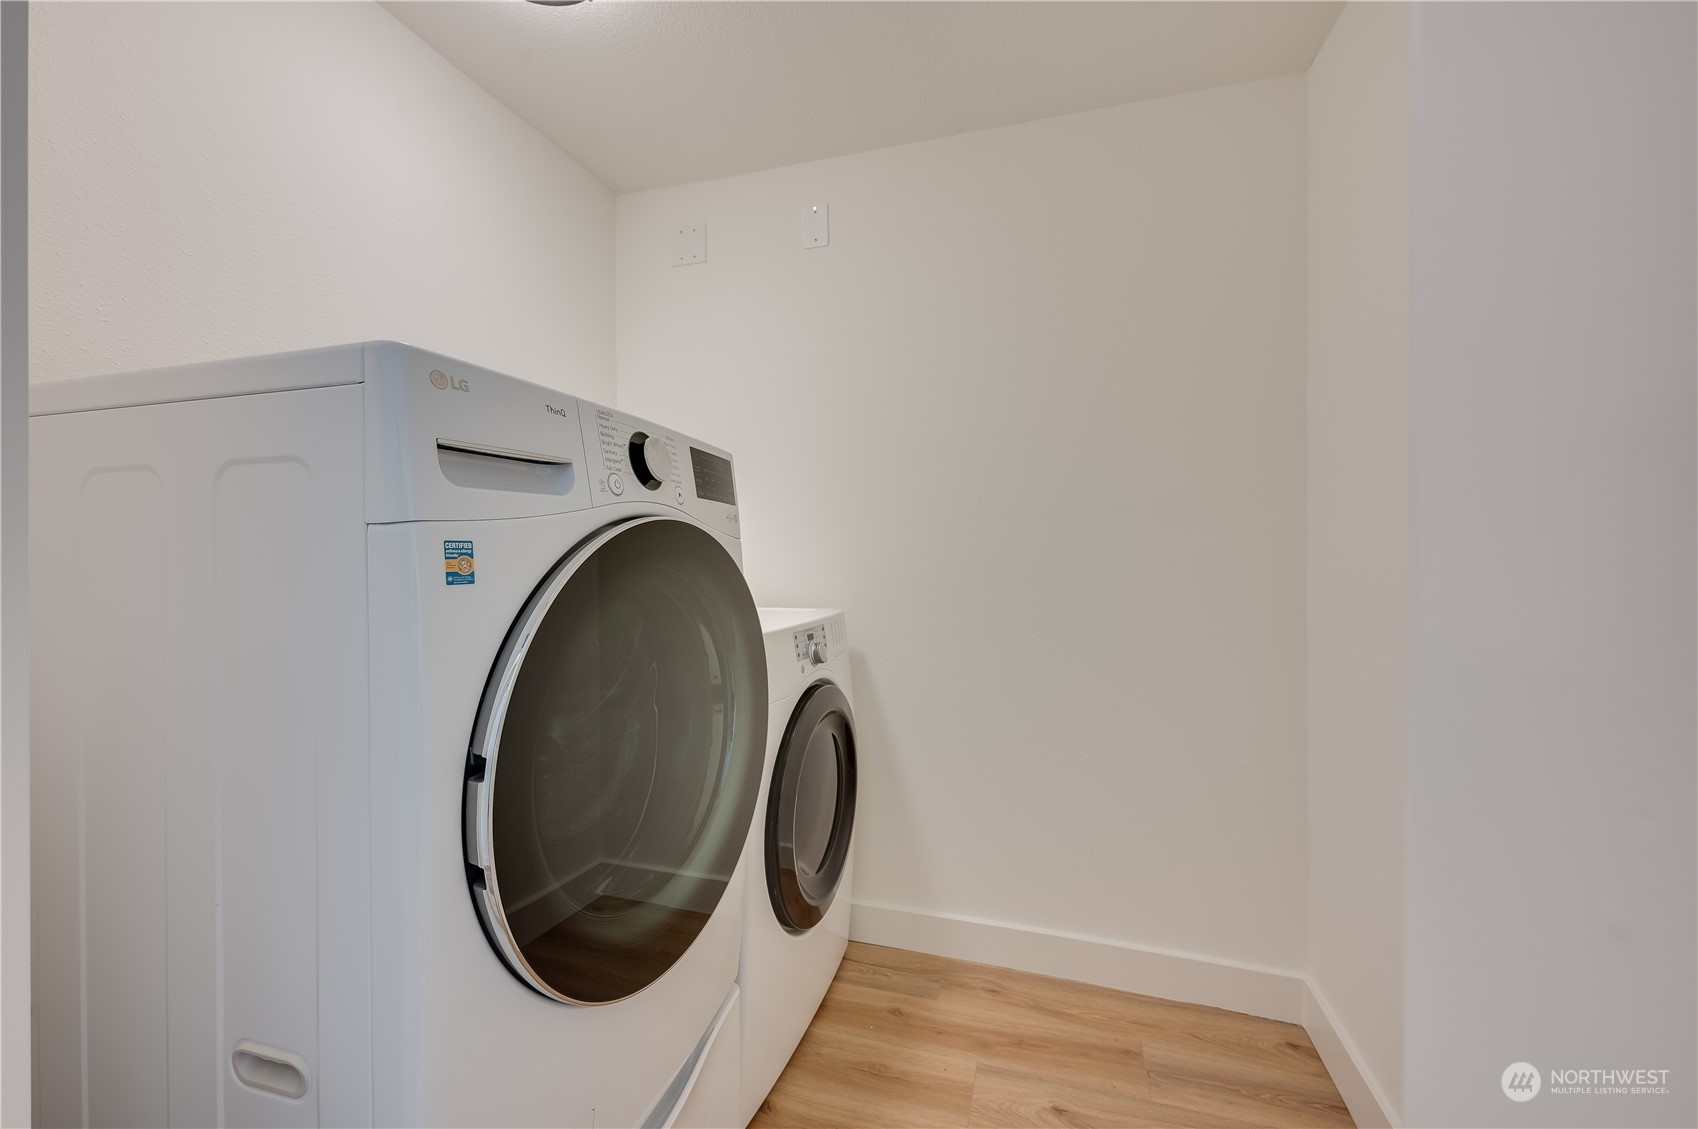
  • APPLIANCES Dishwasher(s), Dryer(s), Disposal, Microwave(s), Refrigerator(s), Stove(s)/Range(s), Washer(s)
  • other interior Features Bath Off Primary, Fireplace, Jetted Tub, Skylight(s), Vaulted Ceiling(s)

Area & Lot

  • Status Sold
  • Date Sold October 10, 2024
  • Living Area1,890 Sq.Ft.
  • Total Area1,890 Sq.Ft.
  • Lot Area6,868 Sq.Ft.
  • MLS® ID2288970
  • TypeResidential
  • YEAR BUILT1976
  • NeighborhoodKirkland
  • Architecture StylesTraditional
  • Elementary SchoolKeller Elem
  • Middle SchoolKamiakin Middle
  • High SchoolJuanita High
  • School DistrictLake Washington

Exterior

  • STORIES1
  • Garage Space2.0
  • water SourcePublic
  • roofComposition
  • lot featuresCurbs, Paved, Sidewalk
  • parkingAttached Garage
  • HEAT TYPEForced Air
  • AIR CONDITIONINGNone
  • sewerSewer Connected
  • SubstructurePoured Concrete
  • security FeaturesPartially Fenced
  • other exterior FeaturesWood

Financial

  • Sales Price$1,275,000
  • Real Estate Tax $8,057/yr

Kirkland

Explore

Work With Katlin

With deep Seattle-area roots and 13+ years of real estate experience, Katlin Lee offers expert guidance and a thoughtful, relationship-first approach. She helps clients navigate every step with confidence, clarity, and care.

Follow Me on Instagram