1801 Anacortes Avenue NE
SEE ALL PHOTOS
1801 Anacortes Avenue NE
Bought with eXp Realty and Listing Broker: Realogics Sotheby's Int'l Rlty; Katlin Lee; 425-800-0310;
Sold

1801 Anacortes Avenue NE

1801 Anacortes Avenue NE, Renton, WA 98059

$830,000
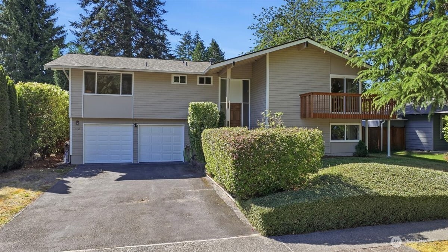
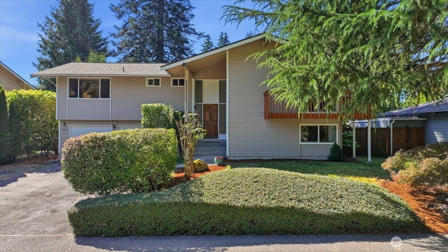
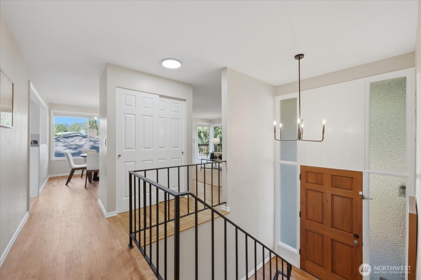
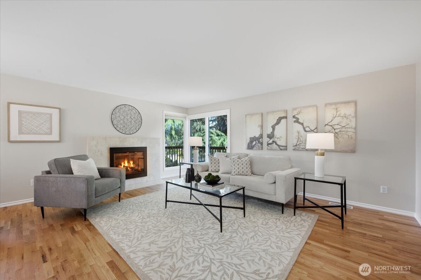
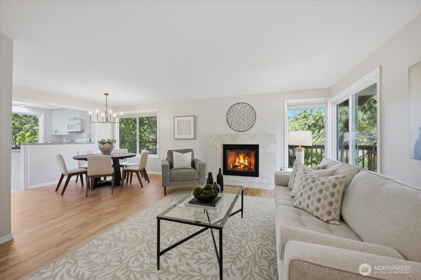
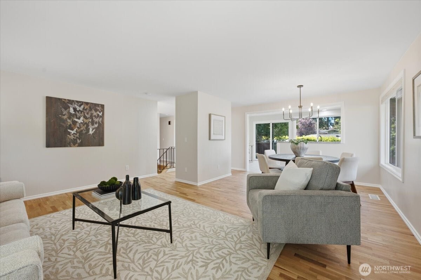
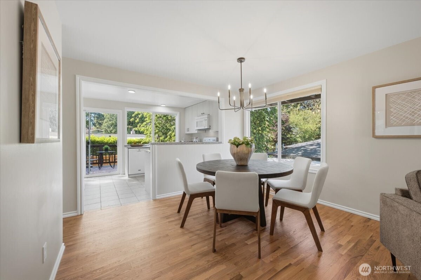
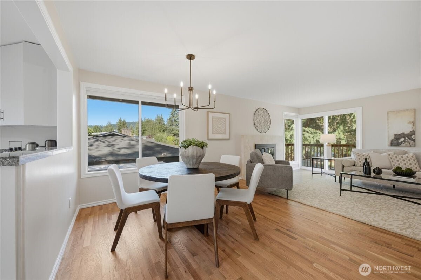
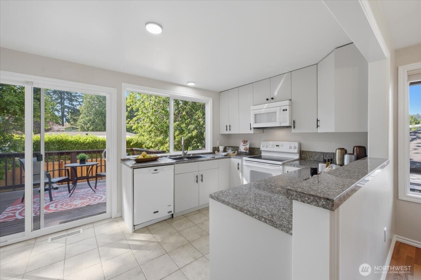
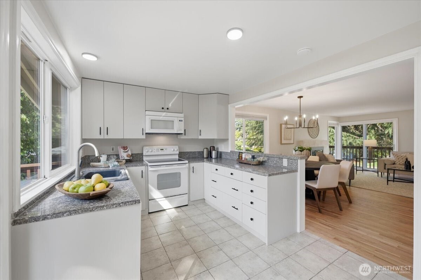
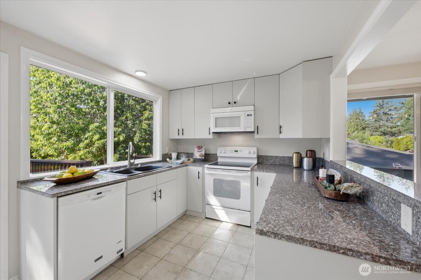
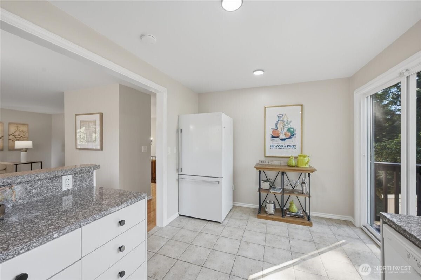
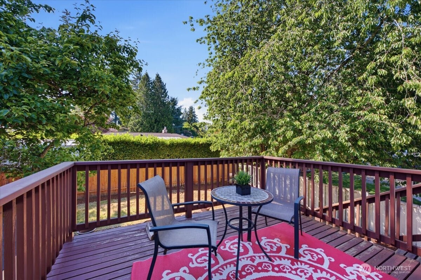
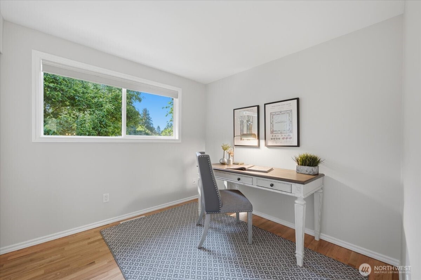
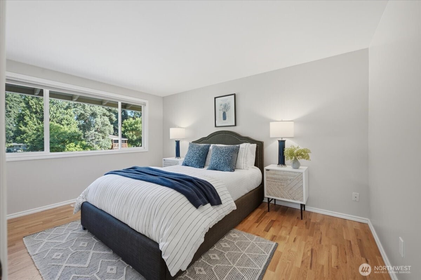
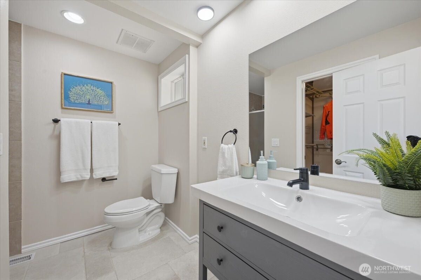
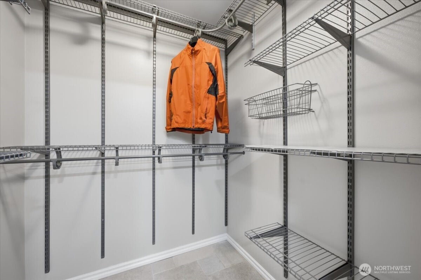
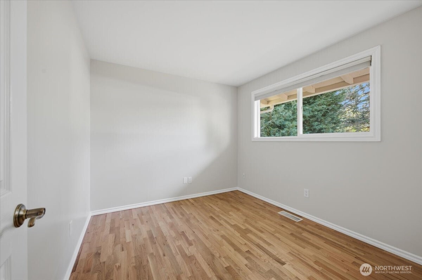
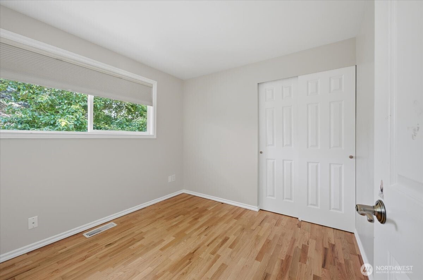
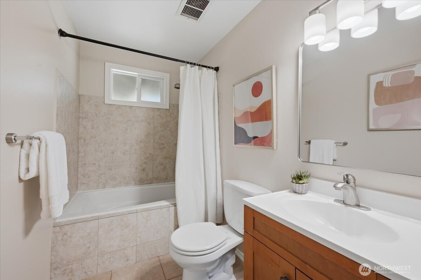
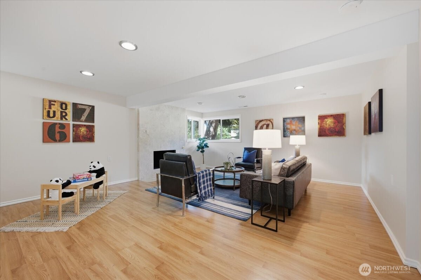
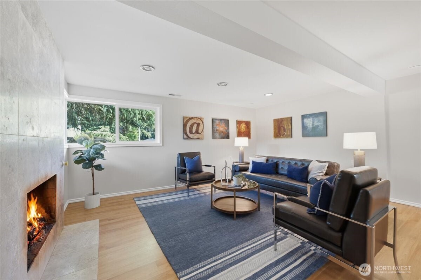
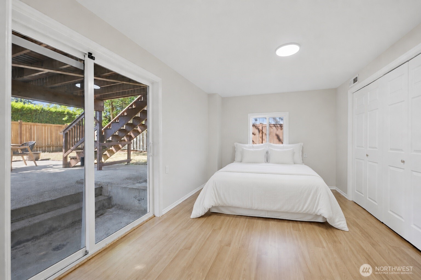
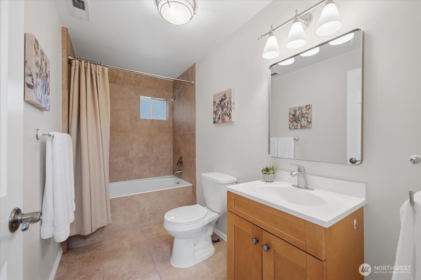
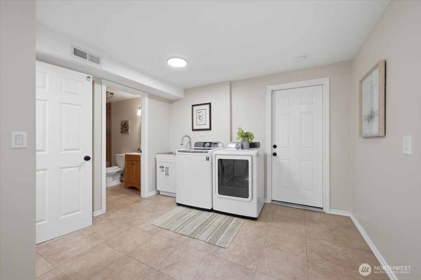
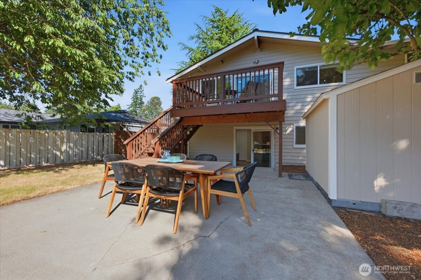
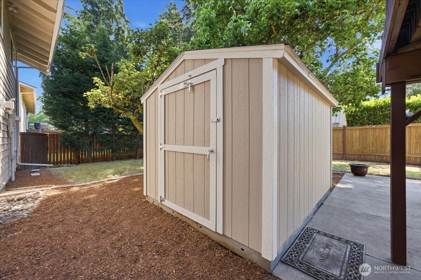
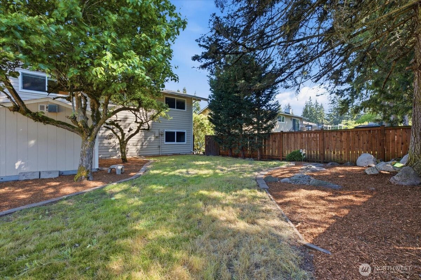
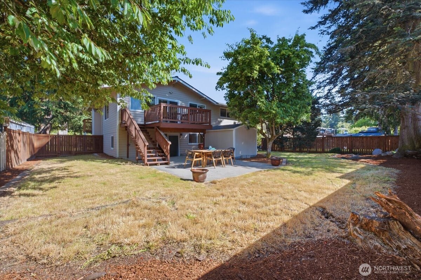
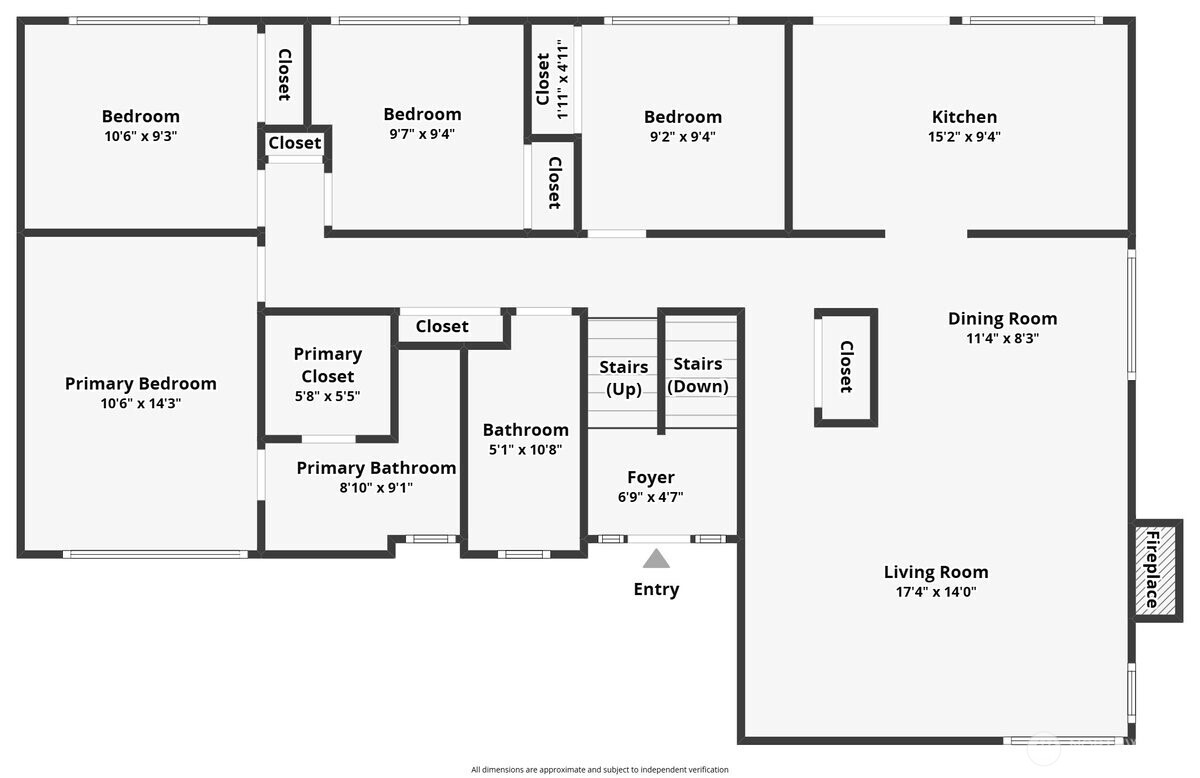
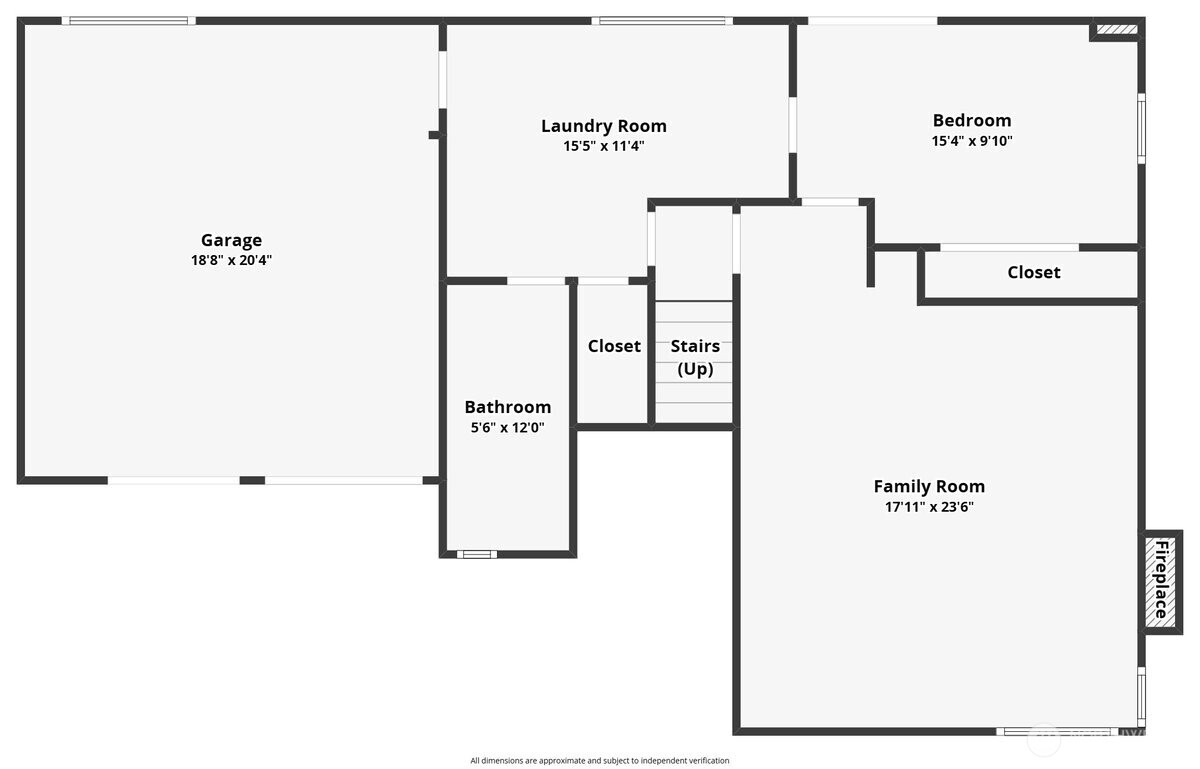
Rare 5 bedroom with huge bonus room in the heart of the Renton Highlands! Minutes to 405, The Landing and Boeing this freshly updated, home has all the living spaces you need. Fresh paint inside and out, newly refinished oak hardwood floors and new lighting throughout. This is truly move-in ready. Spacious open floor plan with light and bright family room that graciously flows into the kitchen with large eating space. 4 bedrooms, including the primary with newly updated en suite bath complete the upstairs. Lower level boasts a giant bonus room, just right for a playroom or media room. The lower level 5th bedroom with adjacent full bath is the ideal office/den. Storage abounds in the huge mud/laundry room. Fully-fenced, sunny backyard is perfect for entertaining with a big deck upstairs and patio below. New roof 2021. Furnace and water heater 2017. EV charging for your convenience. This is THE one!

5
beds

3
baths

2,140 Sq.Ft. LIVING AREA

7,200 Sq.Ft. lot

Katlin Lee

Katlin Lee

Features & Amenities

Interior

  • total bedrooms5
  • Total bathrooms3
  • full bathrooms2
  • three quarter bathroom1
  • Flooring Ceramic Tile, Laminate
  • Fireplace Wood Burning
  • APPLIANCES Dishwasher, Disposal, Dryer, Microwave, Refrigerator, Stove(s)/Range(s), Washer
  • other interior Features Bath Off Primary, Dbl Pane/Storm Window, Fireplace, Walk-In Closet(s)

Area & Lot

  • Status Sold
  • Date Sold September 11, 2026
  • Living Area2,140 Sq.Ft.
  • Total Area2,140 Sq.Ft.
  • Lot Area7,200 Sq.Ft.
  • MLS® ID2530378
  • TypeResidential
  • YEAR BUILT1968
  • Architecture StylesTraditional
  • Elementary SchoolSierra Heights Elem
  • Middle SchoolRisdon Middle School
  • High SchoolHazen Snr High
  • School DistrictRenton

Exterior

  • water SourcePublic
  • roofComposition
  • lot featuresCurbs, Paved, Sidewalk
  • parkingDriveway, Attached Garage
  • HEAT TYPEForced Air
  • AIR CONDITIONINGNone
  • sewerSewer Connected
  • SubstructurePoured Concrete, Slab
  • security FeaturesFully Fenced
  • other exterior FeaturesWood

Financial

  • Sales Price$830,000
  • Real Estate Tax $9,090/yr

Work With Katlin

With deep Seattle-area roots and 13+ years of real estate experience, Katlin Lee offers expert guidance and a thoughtful, relationship-first approach. She helps clients navigate every step with confidence, clarity, and care.

Follow Me on Instagram