27607 NE 140th Place
SEE ALL PHOTOS
27607 NE 140th Place
Bought with Windermere Real Estate/East and Listing Broker: Windermere Real Estate/East; Katlin Lee; 425-800-0310;
Sold

27607 NE 140th Place

27607 NE 140th Place, Duvall, WA 98019

$1,000,000
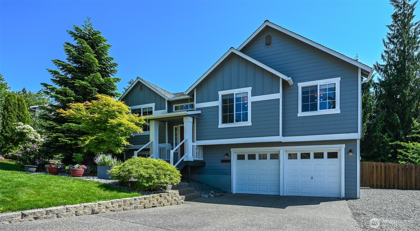
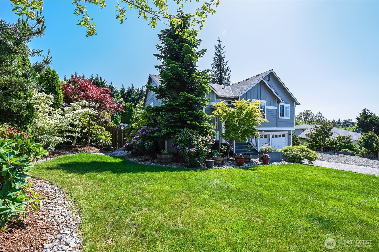
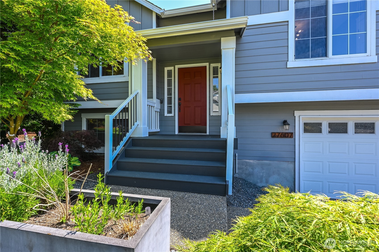
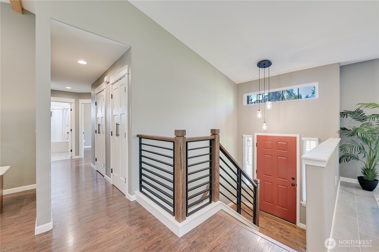
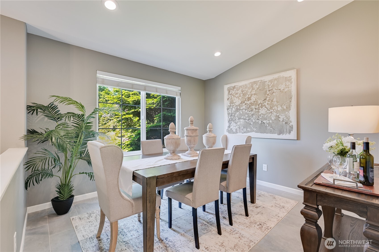
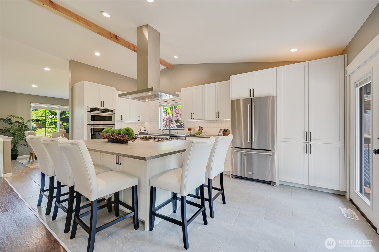
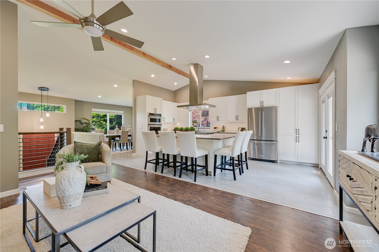
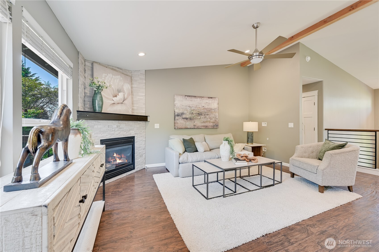
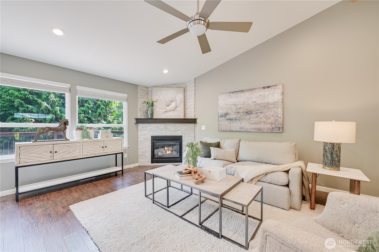
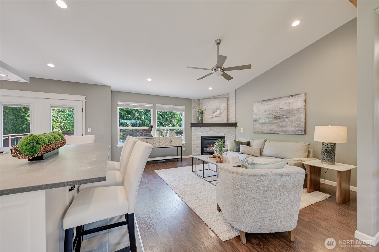
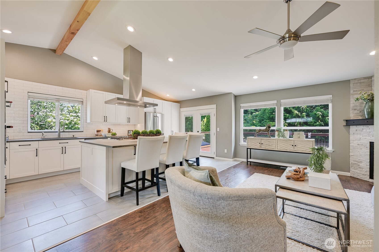
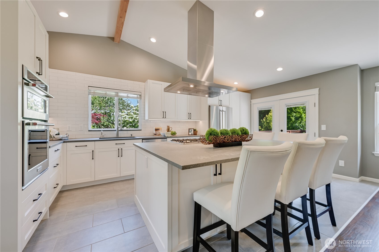
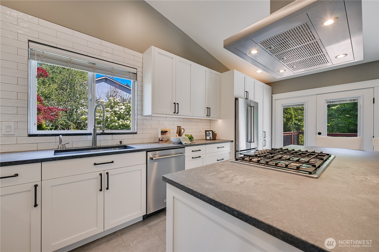
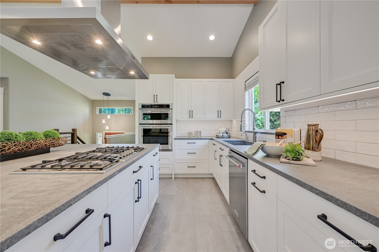
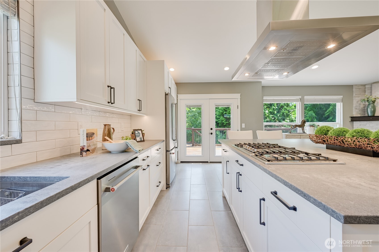
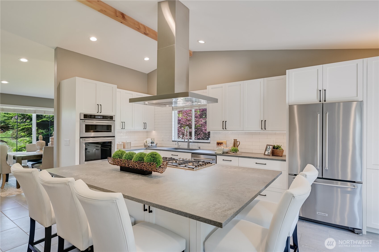
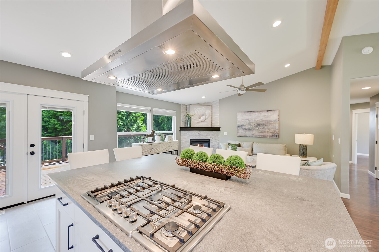
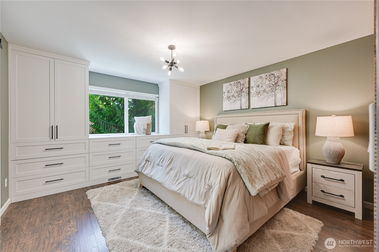
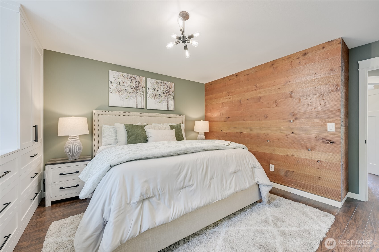
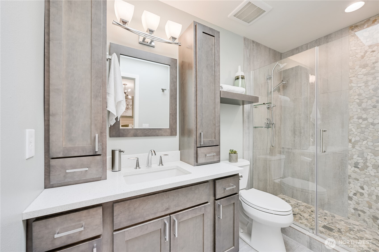
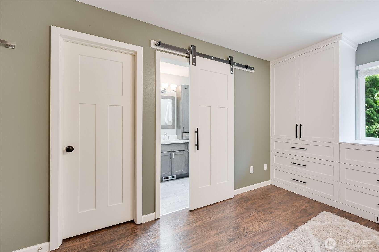
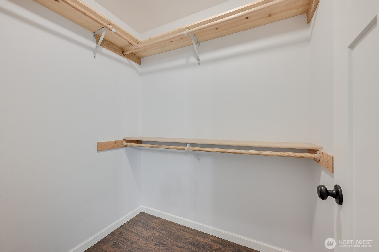
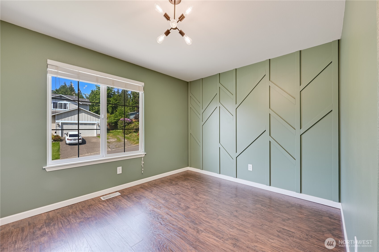
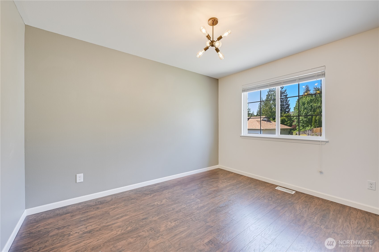
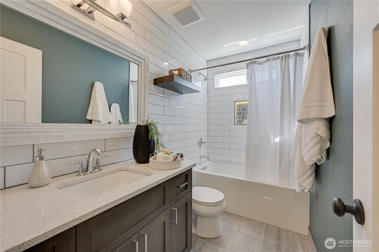
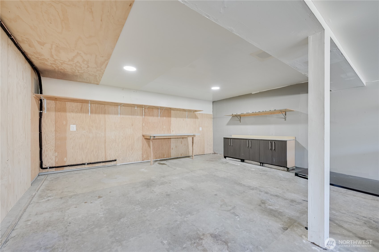
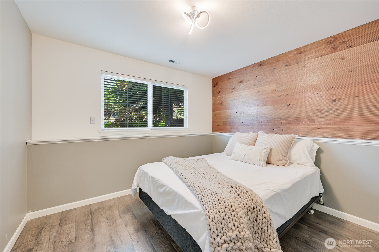
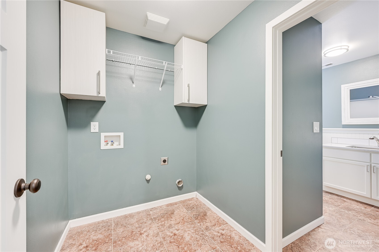
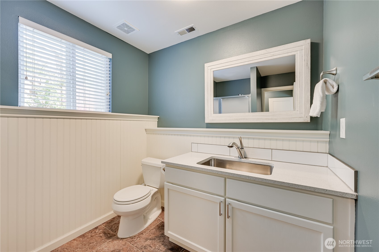
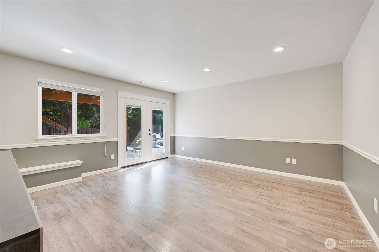
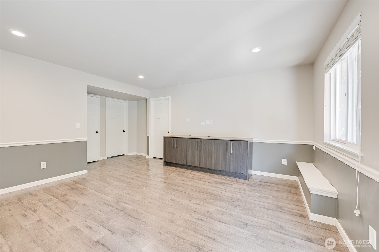
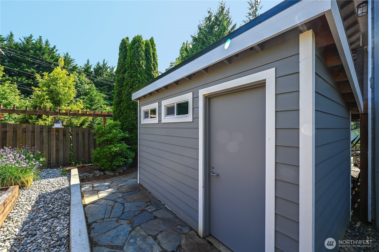
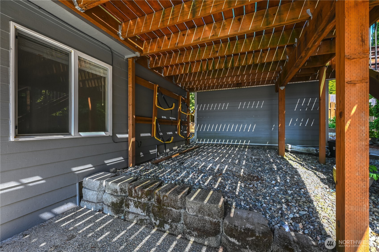
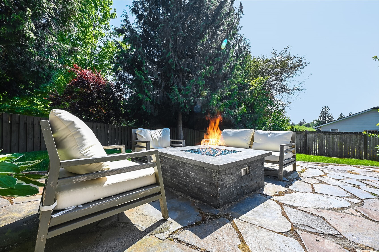
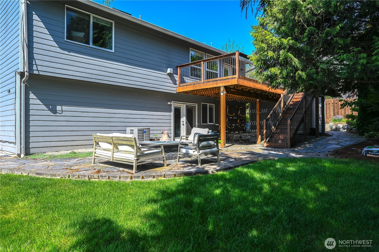
Picture-perfect and beautifully updated from top to bottom just minutes from downtown Duvall! Almost no stone has been left unturned in this immaculate and impeccably cared for home. Featuring a sunny and bright open floor plan with formal dining space and fabulous Chef's kitchen with vaulted ceilings. 3 beds upstairs, including the primary suite with walk in closet plus beautiful built-in cabinetry for additional storage. Downstairs bonus room with additional bedroom and 3/4 bath would make the perfect guest suite. Entertain in style in the lushly landscaped backyard with built-in firepit and new deck. New roof, HVAC, water heater... The list goes on and on! This one is move-in perfection- clean, stylish and completely ready to go.

4
beds

3
baths

2,090 Sq.Ft. LIVING AREA

9,910 Sq.Ft. lot

Katlin Lee

Katlin Lee

Features & Amenities

Interior

  • total bedrooms4
  • Total bathrooms3
  • full bathroom1
  • three quarter bathrooms2
  • Flooring Ceramic Tile, Engineered Hardwood, Laminate
  • Fireplace Gas
  • APPLIANCES Dishwasher(s), Disposal, Microwave(s), Refrigerator(s), Stove(s)/Range(s)
  • other interior Features Bath Off Primary, Ceiling Fan(s), Double Pane/Storm Window, Dining Room, Fireplace, High Tech Cabling, Vaulted Ceiling(s), Walk-In Closet(s), Water Heater

Area & Lot

  • Status Sold
  • Date Sold July 9, 2025
  • Living Area2,090 Sq.Ft.
  • Total Area2,090 Sq.Ft.
  • Lot Area9,910 Sq.Ft.
  • MLS® ID2387155
  • TypeResidential
  • YEAR BUILT1999
  • Architecture StylesTraditional
  • View DescriptionTerritorial
  • Elementary SchoolStillwater Elem
  • Middle SchoolTolt Mid
  • High SchoolCedarcrest High
  • School DistrictRiverview

Exterior

  • Garage Space2.0
  • water SourcePublic
  • roofComposition
  • lot featuresCurbs, Paved, Sidewalk
  • parkingAttached Garage, RV Parking
  • HEAT TYPEForced Air
  • AIR CONDITIONINGCentral A/C
  • sewerSewer Connected
  • SubstructureSlab
  • security FeaturesFully Fenced
  • other exterior FeaturesCement Planked

Financial

  • Sales Price$1,000,000
  • Real Estate Tax $7,332/yr

Work With Katlin

With deep Seattle-area roots and 13+ years of real estate experience, Katlin Lee offers expert guidance and a thoughtful, relationship-first approach. She helps clients navigate every step with confidence, clarity, and care.

Follow Me on Instagram